

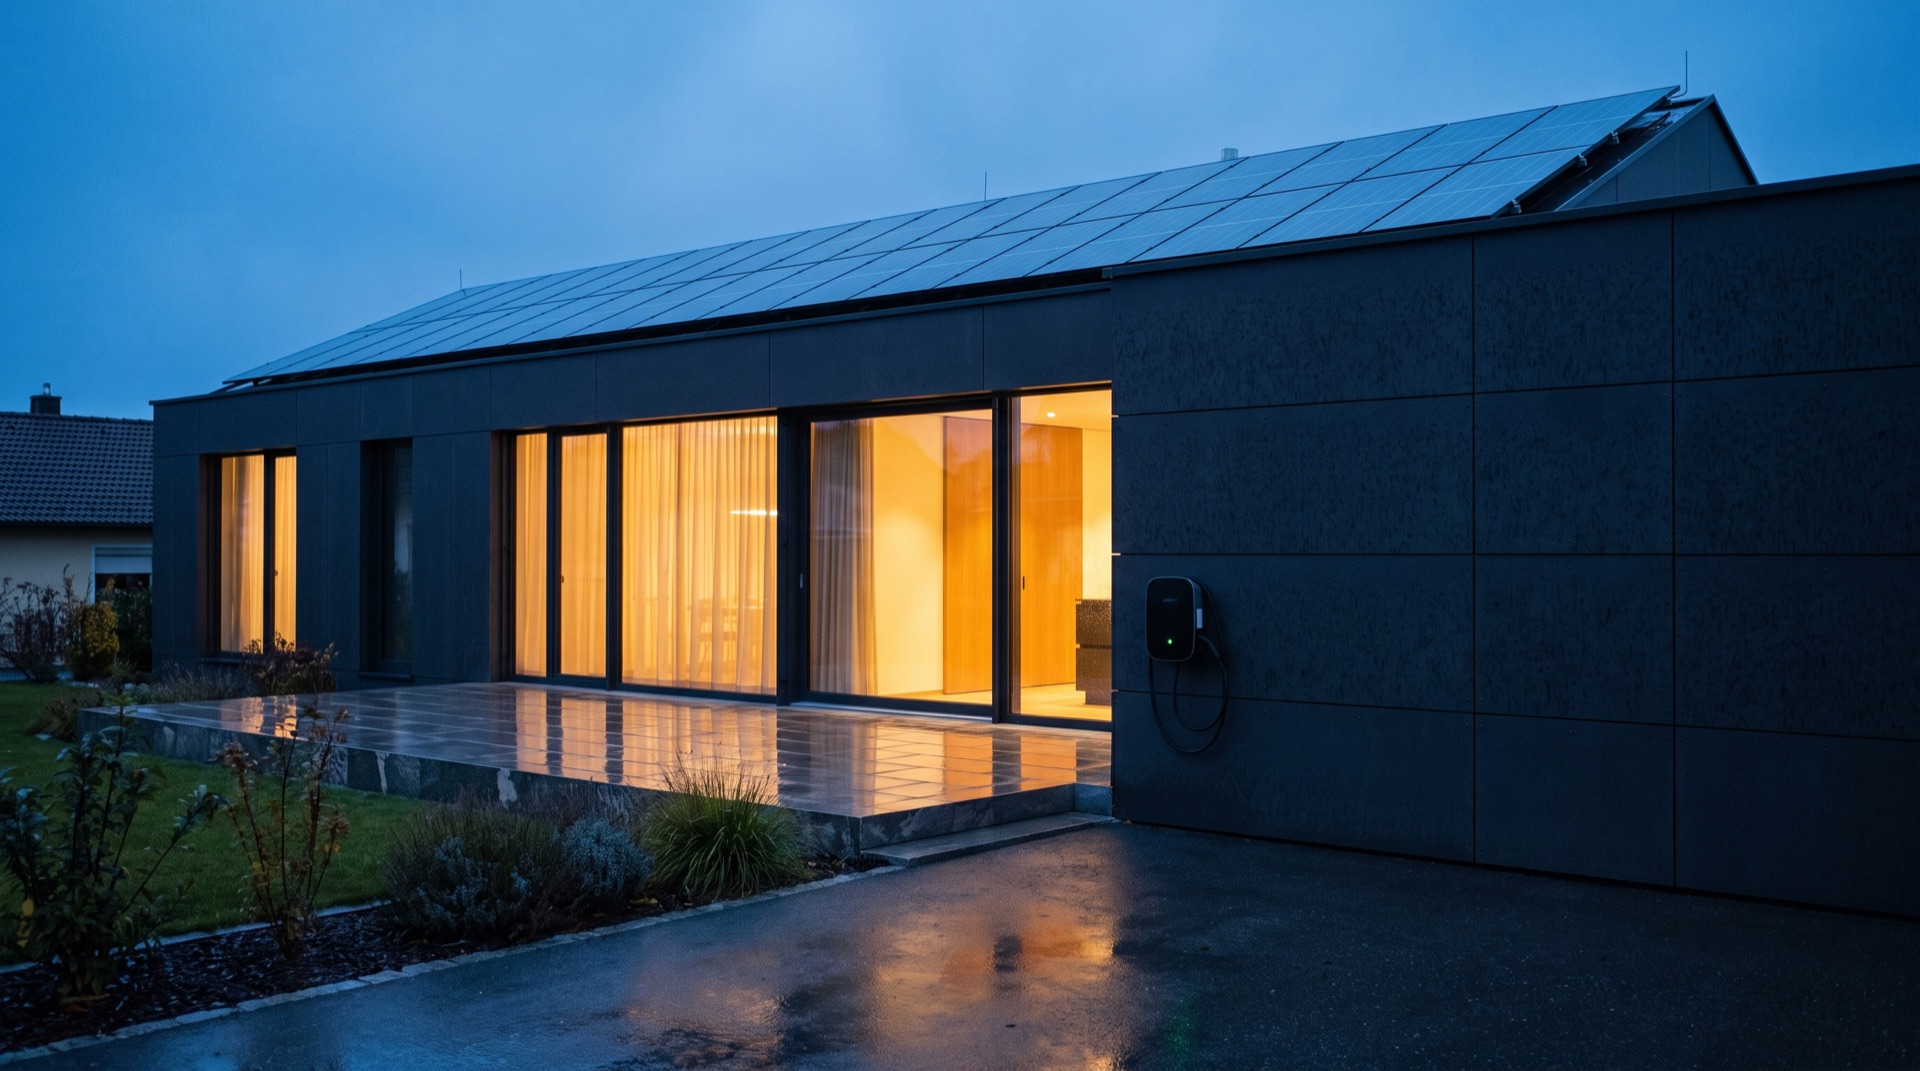
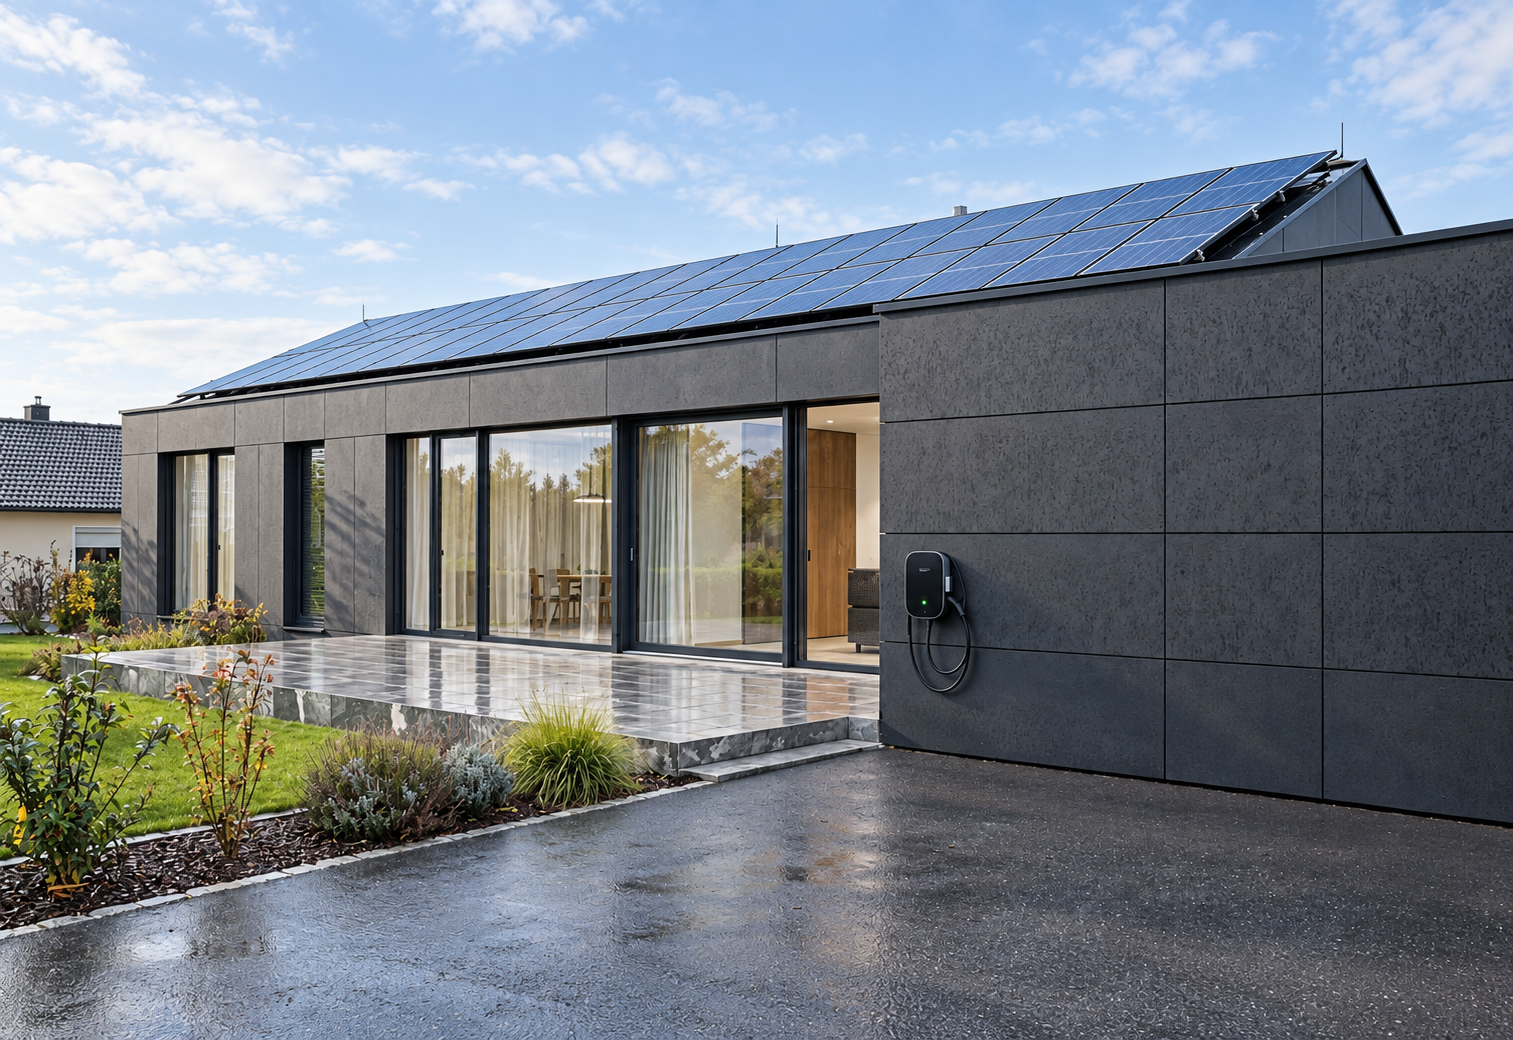
Generate energy. Store it. Charge with it.Run your home intelligently.
Photovoltaics, battery storage, EV charger and smart home — planned as one shared system. So that your power ends up where it is needed right now.
- Photovoltaics
- Battery storage
- EV charging
- Smart building
Services
Four areas. One system.
Photovoltaics, battery storage, EV charging infrastructure and smart building — each area worthwhile on its own. Planned together, worth considerably more.
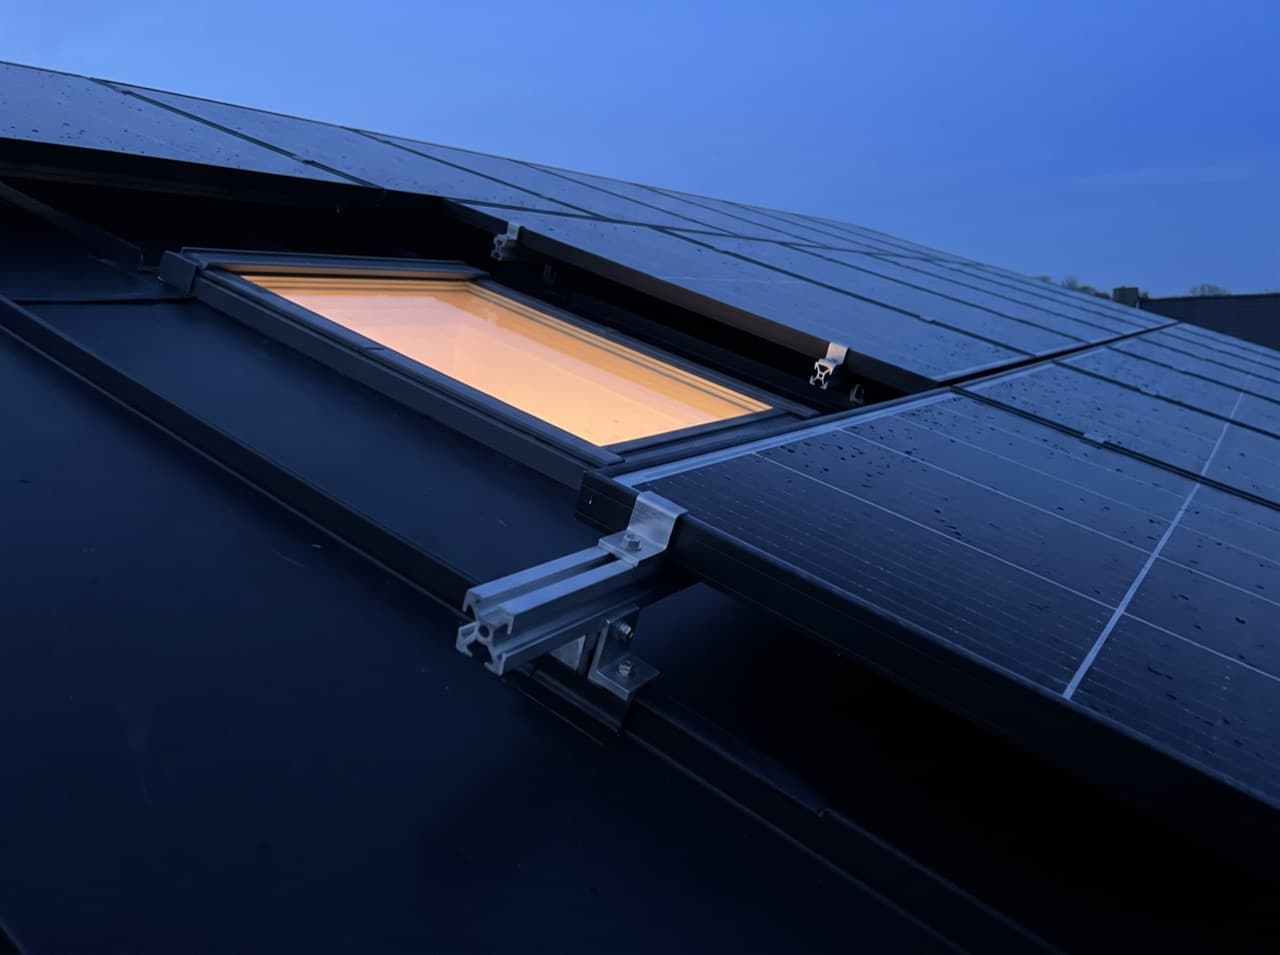
Photovoltaics
Use more of your own solar power — because the system is sized together with storage, charging and loads from the very start.
- Sized to the actual consumption profile, not to roof area alone
- Integration of existing systems where it makes technical sense
- Generation visible and controllable within the overall system
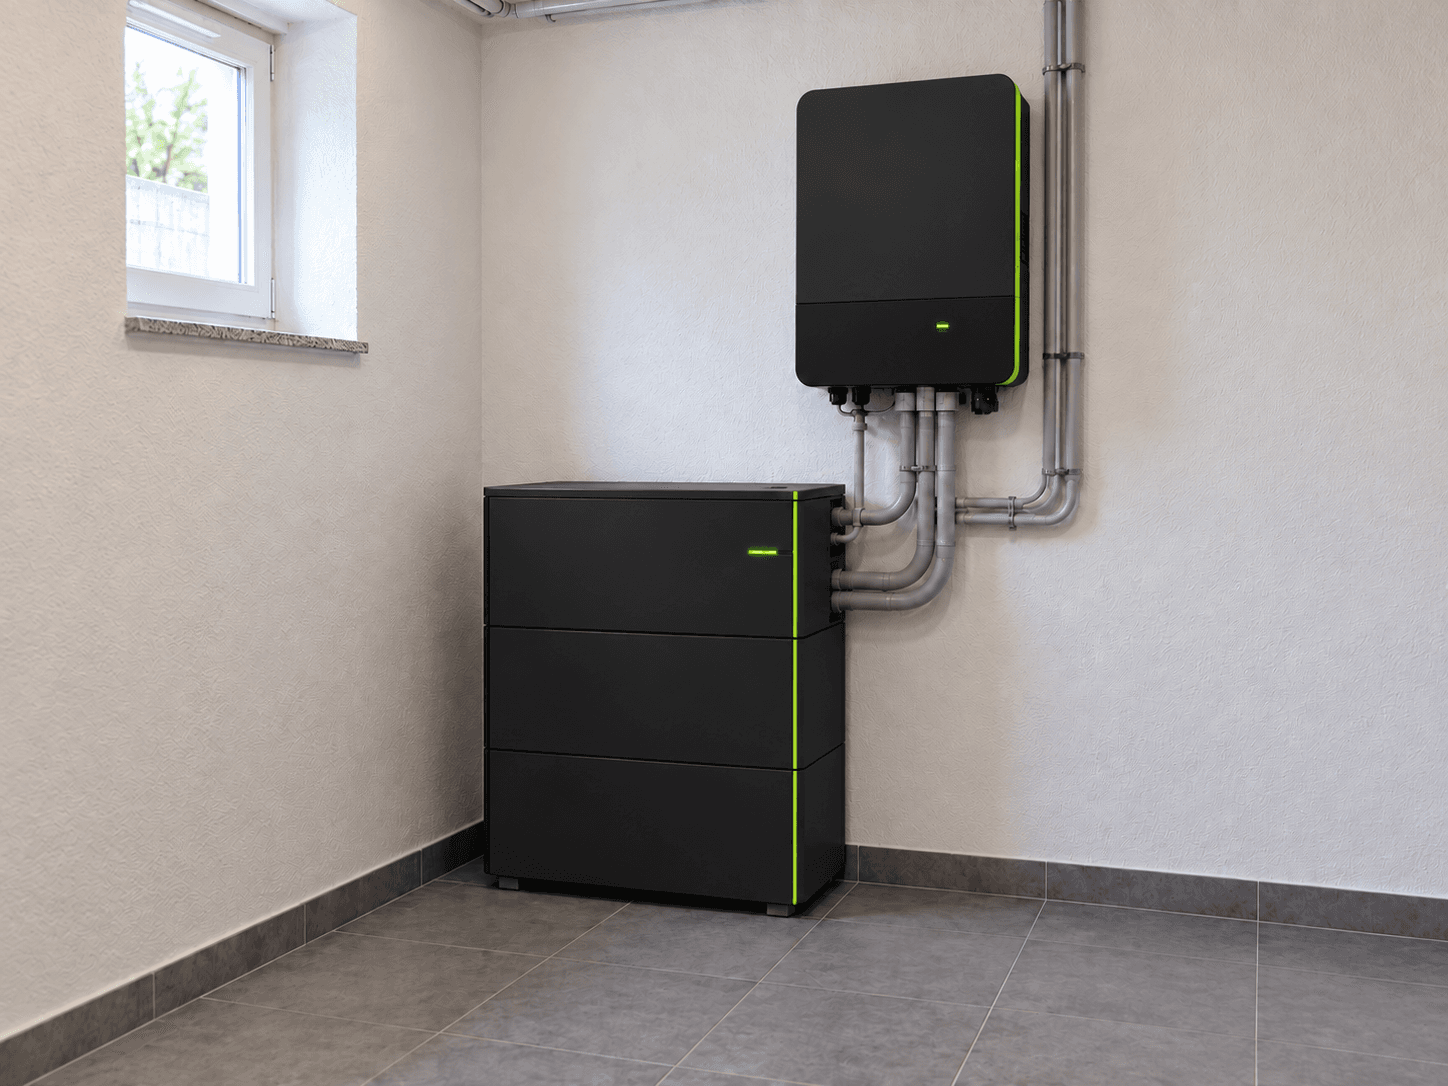
Battery storage
Use midday solar power in the evening — and cushion peak loads instead of covering them expensively from the grid.
- Sized to match generation and consumption
- Clear rules for when it charges and when it discharges
- Works in concert with EV charging and building loads

EV charging infrastructure
Charge vehicles without overloading the grid connection — with priority for your own solar power wherever it is available.
- Planned with dynamic load management across all charging points
- Surplus solar charging and prioritization by need provided for
- Prepared for additional charging points
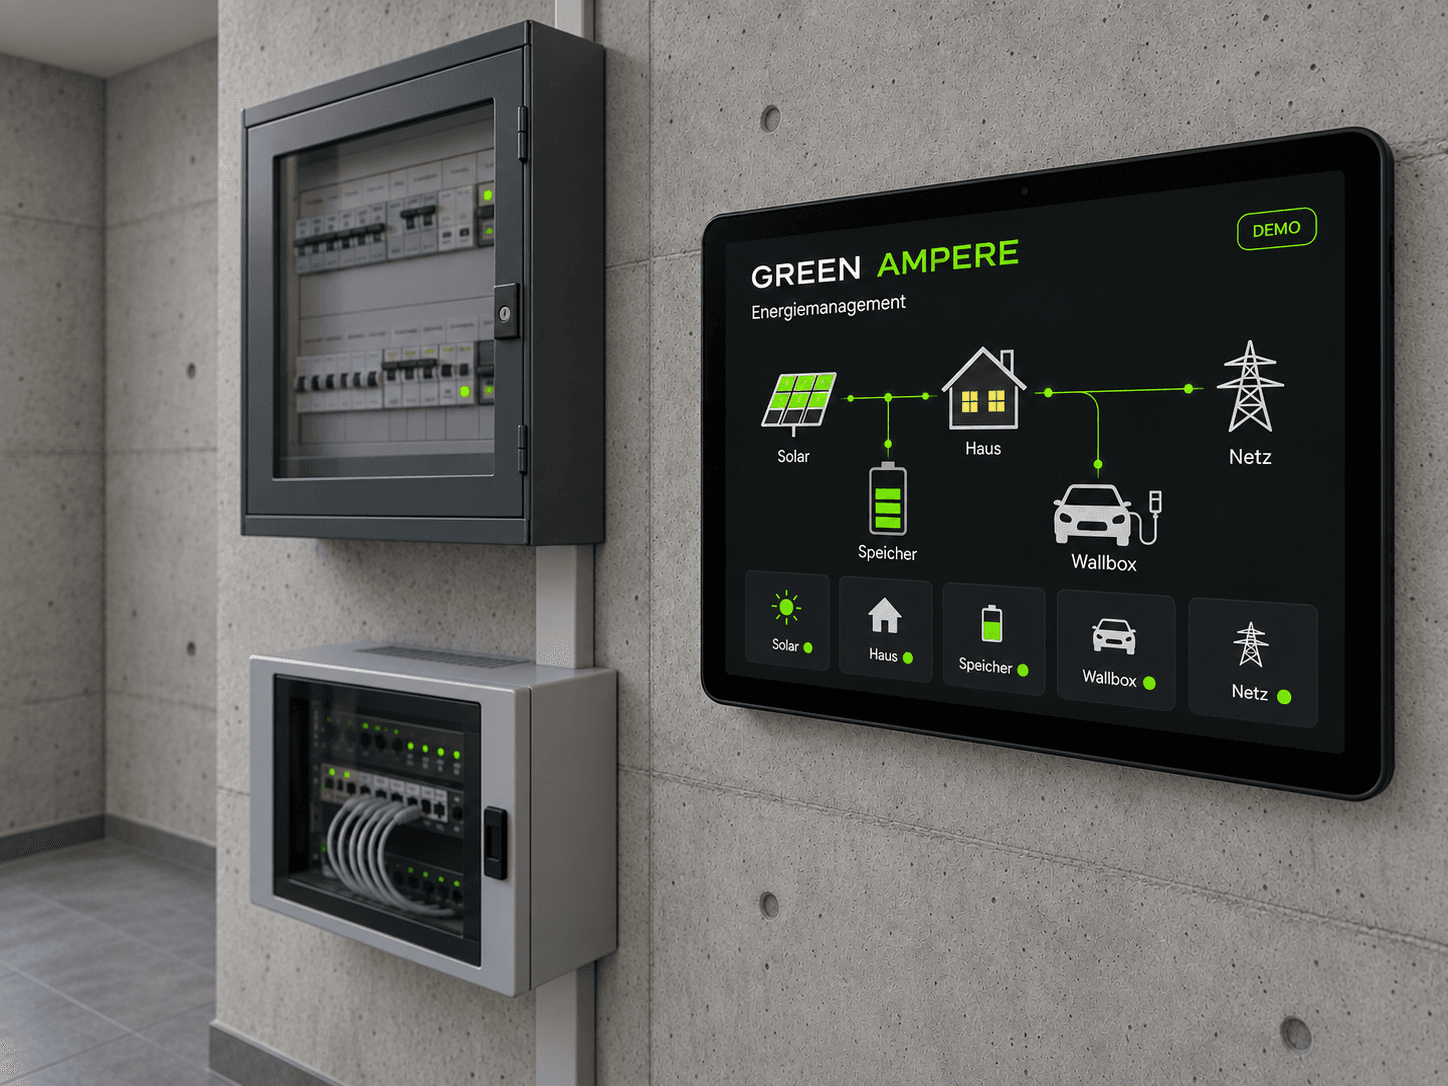
Smart building
Control systems together instead of separately — heating, shading, lighting, security and access know each other and the energy side.
- Integrate existing technology instead of replacing it
- Automate what runs the same way every day
- The building's state in one view — Aurora OS, documented as a concept
The shared energy flow
What happens when the sun delivers more than is needed right now?
Without shared planning there is exactly one answer: export it to the grid. With shared planning, the building asks eight questions first — and answers them in this order.
- 01
The house first
Whatever the house needs right now comes straight from the roof.
- 02
Charge the storage
Anything left over goes into storage — for the evening.
- 03
Make hot water
Hot water is energy you need later. So make it now.
- 04
Heat in reserve
The buffer tank takes in heat for as long as it costs nothing.
- 05
Charge the car
Enough that the next trip is certain — the rest waits for sun.
- 06
Flexible loads
Appliances that do not care whether they run at 11 a.m. or 2 p.m.
- 07
Pool equipment
Move circulation and heating into the surplus hours.
- 08
And only then: export
What is left over goes to the grid. Not what the house could have used.
- 01The house first
- Whatever the house needs right now comes straight from the roof.
- 02Charge the storage
- Anything left over goes into storage — for the evening.
- 03Make hot water
- Hot water is energy you need later. So make it now.
- 04Heat in reserve
- The buffer tank takes in heat for as long as it costs nothing.
- 05Charge the car
- Enough that the next trip is certain — the rest waits for sun.
- 06Flexible loads
- Appliances that do not care whether they run at 11 a.m. or 2 p.m.
- 07Pool equipment
- Move circulation and heating into the surplus hours.
- 08And only then: export
- What is left over goes to the grid. Not what the house could have used.
None of this is magic. It is a sequence someone has to define once — and a system that enforces it.
EV charging infrastructure
Charging that knows the site.
One charging point is installed quickly. Ten charging points, a limited grid connection, a photovoltaic system and a business that needs power itself during the day — that is a planning task.
For businesses with a company parking lot, several vehicles or several charging points — and for anyone whose grid connection is the real limit.
What we take into account when planning
- 01
Dynamic load management
We plan the distribution of the available power across all charging points — according to what the connection can deliver right now, not what the nameplate says.
- 02
Surplus solar charging
Your own solar power takes priority: vehicles should charge preferentially when the roof delivers more than the building needs.
- 03
Available connection capacity as the limit
Planning starts from the actual grid connection. What it cannot carry is solved with storage and control — not with hope.
- 04
Prepared for more
Cabling, distribution and control are designed so that further charging points can be added without starting over.
- 05
Prioritization by need
We define who charges first: whoever has to leave first, ahead of whoever is parked until tomorrow — and the latter gets this afternoon's surplus.
- 06
Storage and building loads
We plan charging infrastructure together with battery storage, heat generation and the remaining loads — as one load profile, not three.
- 07
Access and billing
Who is allowed to charge and how it is billed belongs in the planning — for employees, fleet, guests and customers.
How much of this is implemented depends on the chosen charging hardware, the grid connection and the grid operator's requirements. Installation is carried out by qualified trade partners. We plan, coordinate and integrate — and say beforehand what is possible.
Assess your site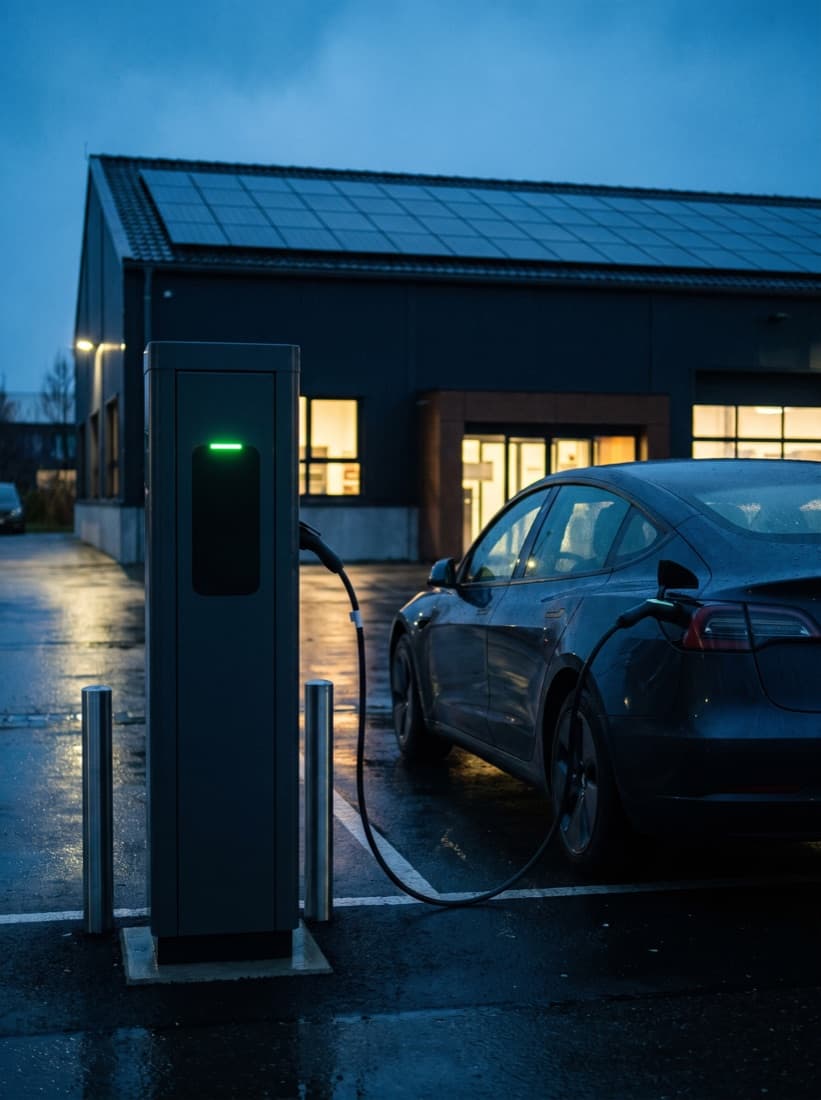
References
We show what we do. Including what is still open.
Green Ampere is young. Instead of claiming references, we document our first project openly — starting point, decisions, status, open points. Further projects will follow the same structure.
See referencesDocumented systems, by status
- Implemented
- 1
- In progress
- 12
- Planned
- 4
Benefits
What changes in day-to-day operation.
No percentage, no guarantee — what a system saves depends on the building. But this is what shared planning actually changes.
Use more of your own solar power
Generation, storage and loads are matched to each other. Less goes to the grid while it is still needed in the building.
Avoid peak loads
Controllable systems do not all start at the same time. That takes the strain off the connection — and, for commercial customers, off the demand charge.
Charge without overloading the connection
Vehicles charge within what the connection can deliver. No tripped breakers, and no upgrade that is not needed.
Make energy flows visible
What is generated, stored, charged and consumed appears in one view. Decisions can be justified.
Integrate existing technology
Whatever is already there and has an interface stays. Only what demonstrably blocks the system is replaced.
Control together instead of separately
One set of rules for generation, storage, heat, charging and building — instead of five systems that know nothing about each other.
What we do not promise
- No savings figure in percent before there is a load profile.
- No feature the chosen hardware does not have.
- No reference that does not exist — our own project is documented openly, open points included.
- No quote from an online check. The check is an initial assessment; the planning is a conversation.
Aurora OS
One view for the whole building.
Aurora OS is the interface where generation, storage, charging and building technology become visible together. Documented on this website as a concept — with clearly labeled demo data, not with claimed features.
See Aurora OSSmart building
What belongs to an intelligent building.
Shading, lighting, security, access, indoor climate, heating and cooling, sensors, network, automation, energy management — parts of smart building, not separate projects.
Smart building is the fourth core area — and the layer that connects photovoltaics, storage and charging with the rest of the building. That is why everything the building has to know and do belongs here.
Energy management
Generation, consumption and storage become one decision instead of three separate controls.
Heat
Heat pump, hot water and buffer tank become controllable loads — and with that, thermal storage.
Cooling
Cooling when the energy is there. And in the rooms that actually need it.
Shading
Sun protection that knows where the sun is, how warm the room is and whether anyone is home — not just what time it is.
Lighting
Lighting moods that suit the moment — and lights that switch themselves off when nobody is there.
Security
Alarm, cameras and alerts in one view instead of four separate apps.
Access
Doors, gates and permissions — clearly regulated, for guests and trade partners too.
Indoor climate
Temperature, humidity and ventilation per zone, instead of one setting for the whole house.
Sensors
What lets the building know what is happening in the first place.
Network
A solid, secured foundation. Without it, every automation is only a promise.
Automation
Routines that happen on their own — not scenes someone has to call up every day.
Process
How we work.
Seven steps. The most important is the second — because after it, nothing has to be improvised.
- 01
Understand
We look at the building: what is there, what it has to do and what gets in the way today.
- 02
Plan
We design the system architecture — completely, before anyone installs anything.
- 03
Select
We choose technology that works together. Compatibility beats the data sheet.
- 04
Implement
Qualified trade partners carry out the work. We coordinate them.
- 05
Connect
The trades are brought together — technically and logically.
- 06
Make it intelligent
Automations turn connected technology into a system that decides on its own. The shared interface for that is Aurora OS — documented today as a concept, not as a finished product.
- 07
Refine
A building is never finished. Rules are re-tuned when use or technology changes.

Where to start
Green Ampere Smart Home Check
Nine short questions about your building — photovoltaics, storage, charging and smart home included. At the end you see where the most can be brought together in your home.
- Takes about two minutes
- No jargon, no data sheets
- Result visible immediately
A first digital assessment — not technical planning.
Personal
Who is behind it.
A project begins with a conversation. To make it a good one: here is how to get there — and who you will be talking to.

Contact person
Name and photo to follow once approved
The person a project starts with. Name, role and qualifications will appear here once approved — not before.
For your home
Nine questions, about two minutes. At the end, a first assessment and the path to a project analysis.
Smart Home Check
For questions about a project. The two checks are the quickest way to a conversation.
Location
Vienna, Austria